ISO H7 Tolerance Chart for Bore Dimensions: (Full Table)
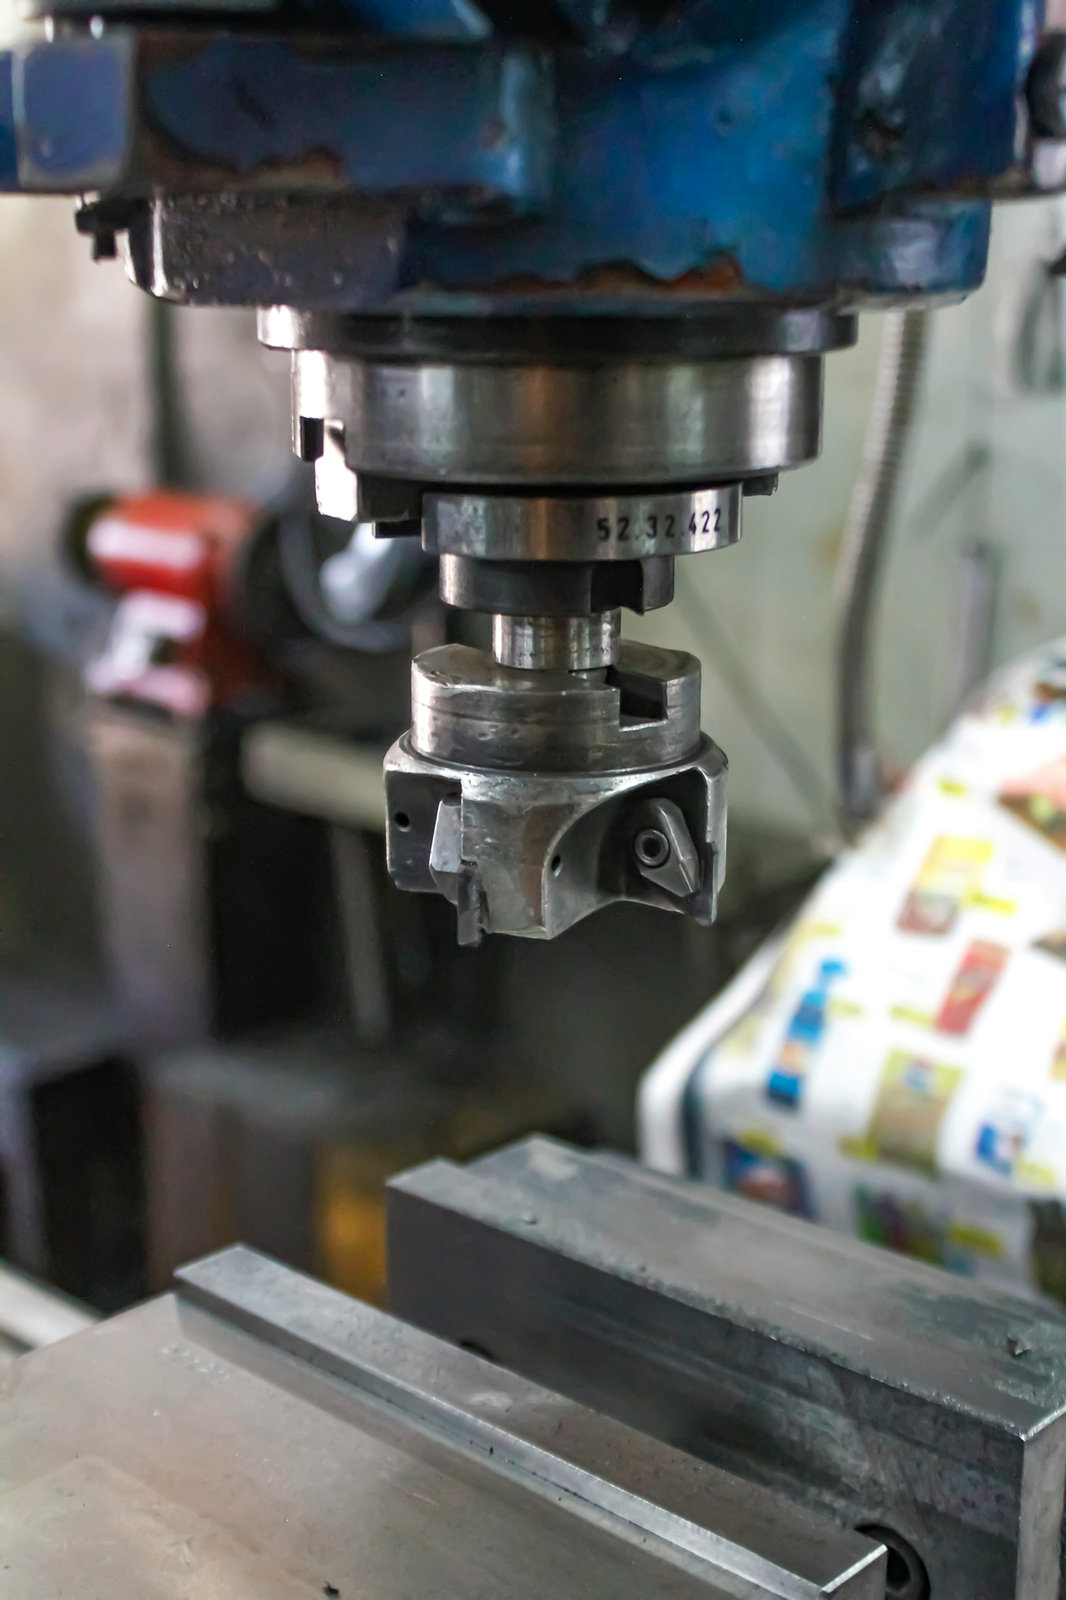
H7 is the most common ISO fit class on aerospace and precision engineering drawings. If you machine bores for European OEMs, you will encounter H7 more often than any other fit designation.
This ISO H7 tolerance chart for bore dimensions gives you every lookup value you need, from 3mm to 100mm, with worked examples and FAI formatting guidance.
Unlike G6 (where the bore is always above nominal), H7 starts at exactly the nominal size and goes up.
ISO H7 Tolerance Chart for Bore Dimensions: The Lookup Table
H7 means: fundamental deviation H (lower deviation = 0, bore starts at nominal size) with IT7 tolerance grade.
| Nominal Bore | Lower Dev. | IT7 Grade | Upper Dev. | Lower Limit | Upper Limit | Total Band |
| 3 mm | 0 | 0.010 | +0.010 | 3.000 | 3.010 | 10 um |
| 5 mm | 0 | 0.012 | +0.012 | 5.000 | 5.012 | 12 um |
| 6 mm | 0 | 0.012 | +0.012 | 6.000 | 6.012 | 12 um |
| 8 mm | 0 | 0.015 | +0.015 | 8.000 | 8.015 | 15 um |
| 10 mm | 0 | 0.015 | +0.015 | 10.000 | 10.015 | 15 um |
| 12 mm | 0 | 0.018 | +0.018 | 12.000 | 12.018 | 18 um |
| 15 mm | 0 | 0.018 | +0.018 | 15.000 | 15.018 | 18 um |
| 18 mm | 0 | 0.018 | +0.018 | 18.000 | 18.018 | 18 um |
| 20 mm | 0 | 0.021 | +0.021 | 20.000 | 20.021 | 21 um |
| 25 mm | 0 | 0.021 | +0.021 | 25.000 | 25.021 | 21 um |
| 30 mm | 0 | 0.021 | +0.021 | 30.000 | 30.021 | 21 um |
| 40 mm | 0 | 0.025 | +0.025 | 40.000 | 40.025 | 25 um |
| 50 mm | 0 | 0.025 | +0.025 | 50.000 | 50.025 | 25 um |
| 60 mm | 0 | 0.030 | +0.030 | 60.000 | 60.030 | 30 um |
| 80 mm | 0 | 0.030 | +0.030 | 80.000 | 80.030 | 30 um |
| 100 mm | 0 | 0.035 | +0.035 | 100.000 | 100.035 | 35 um |
Key characteristic of H7: The lower limit always equals the nominal size exactly. A 20mm H7 bore must be at least 20.000mm. A bore that measures 19.998mm is out of tolerance on the low side.
H7 IS A LOOKUP. YOUR WHOLE DRAWING ISN'T
You can look up one H7 bore in a chart. Mavlon resolves every fit, tolerance, and dimension on the drawing at once.
Bring your hardest drawing. Watch it become a Form 3 live.
Worked Example: 25mm H7
- Nominal: 25.000mm
- Size range: over 18mm to 30mm
- Fundamental deviation H: 0 (lower limit = nominal)
- IT7 for this range: 0.021mm
- Lower limit: 25.000mm
- Upper limit: 25.000 + 0.021 = 25.021mm
- Total tolerance band: 21 microns
H7 vs G6: When to Use Each
| Aspect | H7 | G6 |
| Bore position relative to nominal | Starts at nominal, goes up | Starts above nominal, goes further up |
| Typical application | General precision fit (pin/shaft mating) | Clearance fit (bearing housing, bushing seat) |
| Manufacturing | Reaming achievable for most sizes | Honing often required for small bores |
| Tolerance band at 10mm | 15 um | 9 um (tighter) |
H7 is more forgiving than G6 because the tolerance band is wider (IT7 vs IT6). A 10mm H7 bore has a 15-micron window; a 10mm G6 bore has only a 9-micron window.
FAI Row Format for H7
| Field | Value |
| Requirement | 25.0 H7 +0.021/0 mm |
| Nominal | 25.0 |
| Tol + | 0.021 |
| Tol - | 0.000 |
| Upper Limit | 25.021 |
| Lower Limit | 25.000 |
| Inspection Method | Inside micrometer / Bore gauge |
| Notes | [ISO fit class H7 expanded] |
Manufacturing H7 Bores
H7 is achievable with precision reaming for most bore sizes. Unlike G6 (which often requires honing), a quality carbide reamer in a rigid setup can hold the H7 band on aluminum and most steels.
Recommended process:
- Drill undersize (1 to 2mm under nominal)
- Semi-finish bore or rough ream to within 0.05mm of nominal
- Finish ream with precision reamer to final size
- Verify with bore gauge or air gauge
For larger bores (above 40mm), boring on the CNC mill with a precision boring head is often more practical than reaming.
Modern drawing ballooning software expands fit classes like H7 to these limits automatically when building a characteristic list.
Mavlon Expands H7 and All ISO Fit Classes Automatically
Mavlon recognizes H7, G6, H6, f7, g6, and all other ISO fit class callouts.
It expands each one to actual upper and lower limits based on the nominal diameter and the ISO 286 tables, then formats the result as a ready-to-use FAI row.
Test it on your drawing. Not a sample. Yours.