E-House Specification: What Buyers Ask a Builder to Price
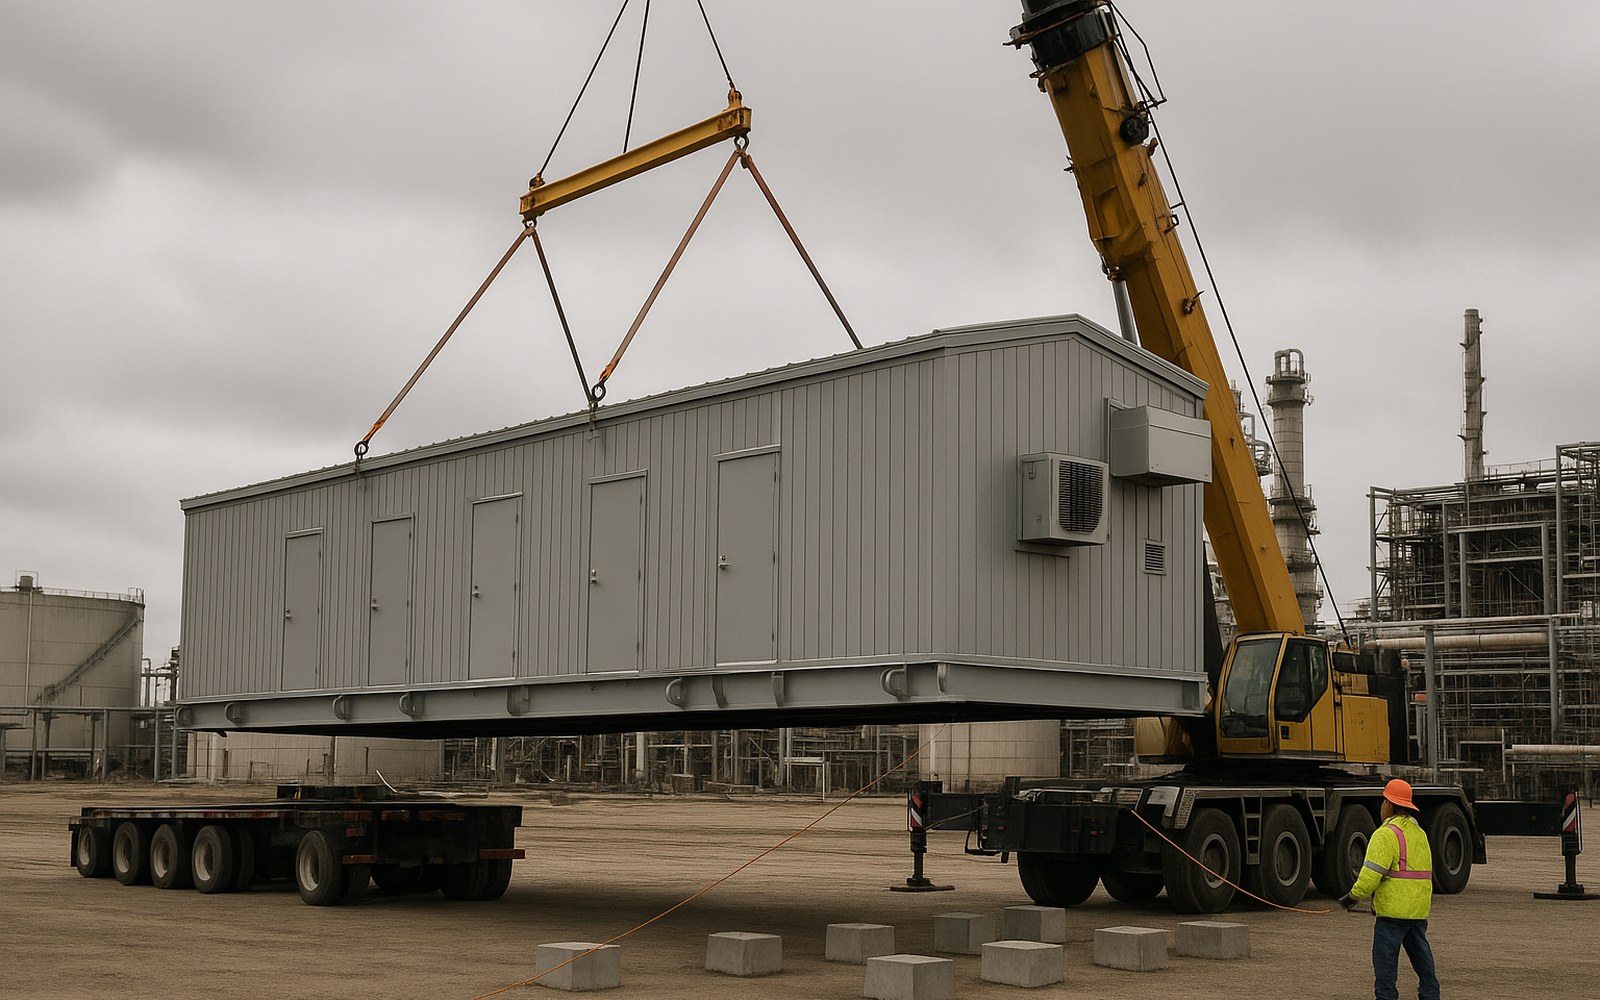
If you have quoted an e-house against an owner's specification, you probably priced the switchgear first, because your price book already covers it. The harder part is the building around the gear.
For this guide we read five public e-house specification documents from five owners. We wrote down the requirements that change what the builder supplies or what it costs, each with its page.
An e-house is a prefabricated electrical building. It is built on a steel base called a skid, fitted with switchgear, batteries, HVAC and fire protection, then tested and shipped to site.
The five documents call it a switchgear house, a switchgear building, a prefabricated equipment enclosure, an electrical building and a prefabricated switchroom. Builders also say power distribution center or power control room.
This guide is for proposal and applications engineers at e-house builders, and for switchgear makers who build their own houses.
The switchgear itself has its own traps, which we covered in how to quote switchgear from twelve real specifications. This piece is about the house.
In brief
- The five owners agree on less than you would expect. HVAC redundancy is written five ways, from "NONE" to two units plus 25 percent spare.
- The indoor design temperature runs from a 72 °F target at Lake Havasu City to a normal maximum of 95 °F at Hanford.
- Fire protection runs from smoke detectors and one extinguisher to a water sprinkler system with a heated valve house.
- One owner keeps foundations, setting, freight and every site test. Another asks you to include the cost of escorts for oversize loads.
- Every one of the five has at least one place where its own lines disagree or leave two readings open. Each contradiction you find belongs in your clarifications, with the reading you priced.
The five documents we read
All five are public. Three were written for named projects, one is a government template, and one is a water utility's electrical standard.
| Document | Owner | Date | Pages | Note |
|---|---|---|---|---|
| UFGS 26 13 14, Switchgear House | US Department of Defense (USACE, NAVFAC, AFCEC) | November 2021 | 44 | A guide spec: a template a designer edits, with choices in square brackets. |
| Engineering Specification for B34, BOF Switchgear Building, 24590-BOF-3PS-EKL0-T0001 Rev 1 | Bechtel National, Inc., buyer for the Hanford Waste Treatment Plant (Department of Energy) | July 2024, issued for bid | 202 | A project specification with data sheets attached. |
| Specification for Metal Clad Switchgear Prefabricated Equipment Enclosure, 02119-SPC-E03 Rev 0 | Nevada National Security Site (NNSS), Substation 6-21 | December 2018 | 49 | Read from a third-party mirror, not an official NNSS address. |
| Section 13127, Prefabricated Structures - Electrical Building | Lake Havasu City, Arizona, New Centre Pump Station | Undated; file made January 2010 | 17 | The city link is dead, so we read an archived copy. It cites the 2003 building code. |
| Technical Specification - Electrical, CPDMS0022, Version 14 | Sydney Water, Australia | February 2026 | 127 | Covers low voltage switchrooms only. |
How the page numbers work
For UFGS, Lake Havasu and Sydney Water, the printed page and the PDF page are the same, so we give one number.
For Hanford and NNSS they differ. For those two we give the printed page first and the PDF page after it. Their data sheets are cited by PDF page only.
Lake Havasu and NNSS cite building codes from 2003 and 2006, so do not treat their load numbers as current practice.
They are still worth reading, because their scope lines and contradictions are the kind you meet in a bid package today.
What an e-house specification asks you to supply
Start with the scope sentence, because it tells you how much of the job sits inside one price. The UFGS guide spec puts nearly everything in one line.
"Provide a prefabricated walk-in skid-mounted switchgear house and foundation system including an insulated metal enclosure, structural steel skid, switchgear, interior power, control equipment, interior and exterior lighting, heating, cooling,"
UFGS 26 13 14, page 13The same page asks the supplier to furnish and test equipment "specified in any related documents". That phrase can pull equipment from other sections into your price without naming it.
The base and the floor
Every document expects the building to be lifted with the equipment inside. UFGS wants it "lifted and transported with the interior equipment installed" (page 13).
Sydney Water adds a stiffness test. The frame must allow lifting "with all the equipment installed in the switch room within the nominated deflection tolerances" (page 34).
That sentence sizes the skid steel.
- Hanford designs floors for equipment weight or "a uniform load of 250 psf", whichever is greater (printed page 20, PDF page 24).
- NNSS asks for a 1/4 inch steel plate floor rated for at least 250 pounds per square foot (printed page 11, PDF page 13).
- Sydney Water asks for 7.5 kPa, about 157 psf, and a double floor with a raised "computer flooring" top layer (pages 34 and 35).
Coatings and walls
UFGS wants the skid's outside and underside coated with "a minimum 800 micron coating of a coal tar epoxy" (page 16).
It also says "All facets of construction through coating and weatherproofing must be performed indoors" (page 28).
If your yard does any of that work outside, the price has to change, or the quote has to say so.
- NNSS asks for 11-gauge steel walls and roof, R-19 walls, an R-30 ceiling and a roof "rated for 85 psf" (printed page 11, PDF page 13).
- Lake Havasu asks for R20 insulation and for components that "meet a minimum of one-hour fire rating" (pages 5 and 12).
- Sydney Water wants the steelwork hot dip galvanised and the outside painted "Pale Eucalypt" (pages 34 and 35).
Height
UFGS asks for at least 24 inches of clear space above the tallest cabinet (page 13), which sets the inside height and then the shipping height.
Hanford sets the building on piers "raised 7 ft. (minimum) above grade" (printed page 2, PDF page 6). Sydney Water wants at least 750 mm, about 30 inches, under the floor (page 34).
The equipment inside
Hanford makes the builder buy and install almost the whole power system. Its list on printed pages 2 to 4 (PDF pages 6 to 8) includes these items:
- It asks for two 13.8 kV "Type 2C arc-resistant switchgear line-ups" with main and tie breakers.
- It asks for a UPS (uninterruptible power supply) and a 125 V DC system, each with its own batteries.
- It asks for a 480 to 208/120 V transformer, three panelboards and two control cabinets.
- It asks for an operator workstation "with two monitors" in the control room (printed page 30, PDF page 34).
NNSS asks for a 15 kV two-section lineup, a cabinet DC system, relays, an enclosure for the RTU (remote terminal unit), and "Desk, chair and file cabinet" (printed page 1, PDF page 3).
Lake Havasu asks the builder to "Install control system equipment", including motor control centers, variable frequency drives, UPS and switchgear (page 14). It says install, and the section never says who supplies that equipment.
UFGS sends the switchgear to a second section, 26 13 13 (page 41). You need both sections to price one house.
How big the building is
- Hanford's data sheet says the "Basis of Design building size is 80ft x 30ft" (PDF page 162).
- NNSS gives one enclosure of 122 by 152 by 195 inches, about 10 by 12.7 by 16.3 feet (PDF page 32).
- Sydney Water caps a prefabricated switchroom at "200 m2 of plan area" (page 34), about 2,150 square feet.
Sydney Water also wants "a minimum of 25% of usable floor space" left free for the future (page 32). That makes the building at least a third larger than the day-one equipment needs.
List every system you are pricing and, next to each, the section or data sheet that governs it. If a governing section was not sent to you, ask for it before you price.
Scope lines: who supplies, installs and tests what
An e-house quote can be fair and still lose money if the scope line sits in the wrong place. These five documents draw it very differently.
Watch the words first. The same word can mean a different party in each document.
In Hanford's main body you are the "Seller", but its appendices use "CONTRACTOR" for Bechtel, the buyer. NNSS also uses "CONTRACTOR" for the buyer.
Lake Havasu uses contractor, vendor and manufacturer, sometimes for the same work, as we show further down.
| Owner | Foundations and setting | Freight | Site testing |
|---|---|---|---|
| UFGS | A "foundation system" is in scope (p. 13), but concrete is in Section 03 30 00 (p. 25) and the slab mounting design goes to "a registered structural engineer" (p. 42). | "Package and deliver the assembly" (p. 24). | Contractor tests to NETA ATS (p. 43). |
| Hanford | "All foundations" and "Mounting/installation of completed building" are by others (printed p. 5, PDF p. 9). | "Shipping and conveyance" is by others (same page). | "All site tests will be performed by Buyer." (printed p. 47, PDF p. 51) |
| NNSS | Anchor bolts are by others but specified by you. Off-loading and assembly are by others (printed pp. 8 to 9, PDF pp. 10 to 11). | Not assigned in the pages we read. You report the actual shipping height and weight on the day it ships (printed p. 8, PDF p. 10). | Field service is "quoted as an option" (printed p. 8, PDF p. 10). The owner tests under a separate contract (printed p. 28, PDF p. 30). |
| Lake Havasu | "Site installation of the electrical building will be by the Contractor" and the vendor quotes supervision (p. 17). | Escort costs go in the proposal (p. 16). | The owner commissions, but you price help for its crew (p. 1). |
Sydney Water adds a gate before any of this: "Prefabricated switchrooms will not be accepted without pre-design acceptance from Sydney Water" (page 29).
Exclusions that are already written for you
Hanford's "Work by Others" list also excludes the water lines and "Supply of stairways, railings, landings, and platforms" (printed pages 5 to 6, PDF pages 9 to 10).
When an owner writes exclusions this clearly, copy them into your quote word for word. An exclusion quoted from the buyer's own page is hard to argue with later.
Put a scope table in the quote: supplied by us, installed by us, tested by us, and by others. Give every line, from foundations to site testing, a page reference.
HVAC redundancy: five owners, five answers
Redundancy means having more cooling than the room needs, so that one failed unit does not let the equipment overheat.
The usual shorthand is N+1. N is the number of units needed to hold the room at its design temperature, and N+1 means one more. UFGS spells it out.
"Redundancy: N+1. Multiple units as required to meet atmospheric and internal heating and cooling requirements plus one additional unit for redundancy purposes."
UFGS 26 13 14, page 39The same paragraph also offers "Redundancy: NONE." and "Redundancy: 100 percent. Two independent systems". If the brackets survive into your copy, nobody has chosen yet.
| Owner | What the document asks for | Page |
|---|---|---|
| UFGS | The designer chooses none, N+1, or two independent systems. | p. 39 |
| Hanford | Units sized "with 20% margin, such that one single unit failure on any room will not upset the required temperature of that specific area". | printed p. 22, PDF p. 26 |
| Sydney Water | "N-1 redundancy", at least two units, and "plus 25% capacity for future". | pp. 30 to 31 |
| NNSS | Units that hold 60 to 80 °F. No redundancy is stated. | printed p. 10, PDF p. 12 |
| Lake Havasu | No cooling capacity and no redundancy are stated. | pp. 5 to 6, 12 to 13 |
Why the wording matters more than the label
Hanford never writes N+1, but its test applies to "any room". The battery room, the control room and the switchgear room each need enough units to lose one.
Sydney Water says the equipment must run without derating "including loss of a single HVAC unit" (page 31), and 25 percent for future equipment comes on top.
NNSS and Sydney Water both ban roof openings (NNSS printed page 11, PDF page 13; Sydney Water page 31).
That rules out rooftop units, so every unit goes on a wall or on the ground.
More HVAC duties hidden in the text
- Hanford wants "an interlock that disables the HVAC upon a signal from Buyer's fire alarm system" (printed page 22, PDF page 26). Sydney Water asks for the same shutdown (page 51).
- Lake Havasu wants the building "pressurized at a rate of 7% (minimum) of the gross building volume per minute" (pages 5 to 6). That outside air adds to the filtering and cooling load.
- Hanford asks for outside air at 0.6 cfm per square foot in the electrical and control rooms (printed page 22, PDF page 26). UFGS asks for at least 0.15 cfm per square foot (page 39).
- Hanford wants wall mounted packaged heat pump units, with the temperature in each room controlled independently (printed page 22, PDF page 26).
- UFGS fixes the unit type in one line: "It must consist of through-the-wall type units" (page 39).
Design temperature: the number that sizes the cooling
Redundancy decides how many units you need. The indoor design temperature decides how big each one is.
| Owner | Indoor design condition | Page |
|---|---|---|
| UFGS | Summer 80 °F, winter 60 °F. | p. 39 |
| Hanford | Electrical rooms: normal maximum 95 °F, abnormal maximum 104 °F. Battery room 72 to 77 °F. Control room 68 to 75 °F. | data sheet, PDF p. 164 |
| NNSS | 68 to 78 °F in one paragraph, 60 to 80 °F in the next. | printed pp. 9 to 10, PDF pp. 11 to 12 |
| Lake Havasu | "72 ºF ± 4 ºF and 50% relative humidity ±5%". | p. 6 |
| Sydney Water | Below 35 °C (95 °F) daily average, with an alarm when the one-hour average reaches 40 °C (104 °F). | pp. 31 to 32 |
Put Lake Havasu next to Hanford and the gap is plain. Lake Havasu holds the room at 76 °F at most, while Hanford lets its electrical rooms run to 95 °F.
Lake Havasu also holds humidity within five points of 50 percent. Humidity control needs equipment a cooling-only design does not have, and the section never says how big the units should be.
Hanford shows that one building can need three answers. Its battery room, control room and switchgear rooms each have their own range, so you size three zones, not one.
Its data sheet also gives the outdoor design conditions, 101 °F dry bulb in summer and 5 °F in winter (PDF page 164). Without numbers like these you are guessing at the heat gain through the walls.
Confirm in writing the redundancy rule and the indoor temperature and humidity for each room. In the quote, state the units, their capacity and the heat load you assumed.
Fire detection, suppression and fire rating
Detection means sensing smoke or heat and raising an alarm. Suppression means putting the fire out, with water or with a gas. Only two of the five ask for suppression.
| Owner | What the builder supplies | Page |
|---|---|---|
| Hanford | A pre-action sprinkler system to NFPA 13, its valve in a heated "doghouse" under the building, plus fire detection and alarm. | printed p. 5, PDF p. 9 |
| Lake Havasu | "a total flood HFC-227ea" clean agent system, approved by the city fire department, plus a 20 lb dry chemical extinguisher by each door. | pp. 7 and 14 |
| NNSS | Smoke detectors and "one (1) fire extinguisher". | printed p. 9, PDF p. 11 |
| UFGS | Suppression is in Division 21; this section only coordinates. | p. 25 |
| Sydney Water | Smoke detection, HVAC shutdown on fire, two extinguishers and fire blankets. | p. 51 |
What the terms mean for the build
A pre-action system is a sprinkler system whose pipes hold air instead of water until the detection system opens a valve. That keeps the pipes over live equipment dry.
Hanford's appendix asks you to design, install, flush and test it, including "earthquake bracing", and to keep the doghouse at the building's own temperature (printed page A4, PDF page 99).
A clean agent system floods the room with a gas that puts the fire out without water. Lake Havasu lists the parts on page 7: a control panel, smoke detector, release and abort stations, alarms, strobes, the agent cylinder, nozzles, piping and wiring.
Fire rating of the building
A fire rating is how long a wall, floor or door holds back a fire in a standard test.
Lake Havasu asks for one hour (page 5). Sydney Water asks for "2-hour fire rated" doors (page 30) and goes further with the floor.
"The entire floor assembly, including floor structural framing, bottom covering sheet, gland plate and all sealants, must achieve a 2-hour fire rating."
Sydney Water, CPDMS0022, page 35A two-hour floor on a raised steel frame needs a tested assembly, not just thicker plate. If you have not built one, give it its own line and its own question.
Price the fire system as its own line, and confirm who designs, permits, installs and tests it. Hanford, as we show below, contradicts itself on that.
Shipping splits, lifting and freight
A shipping split is a joint where a large e-house is cut into sections that travel separately and are bolted together on site.
Every cable crossing the joint is disconnected for the trip and reconnected after it.
| Owner | Splits and lifting | Page |
|---|---|---|
| NNSS | "one single section with no shipping splits". The breakers ship separately from their cells. | printed p. 7, PDF p. 9 |
| UFGS | Splits allowed, with junction boxes at each split, and removable lifting lugs about every 15 feet. | pp. 24 to 25 |
| Hanford | Shipping sections with removable lugs, a rigging calculation, and every disconnected cable tagged for the site crafts. | printed pp. 17 and 48, PDF pp. 21 and 52 |
| Lake Havasu | Road shipment, lifting bars and slings supplied, an impact recorder on each load, and no field welding. | pp. 6, 7 and 16 |
The NNSS rule suits its own 16-foot enclosure, but it would rule out anything the size of Hanford's 80 by 30 foot building.
Where splits are allowed, the joints are yours to design. Hanford wants a 4/0 bare copper jumper wherever the ground bar crosses a split (printed page 43, PDF page 47).
It also wants each section's weight and center of gravity marked on the drawings and on the outside of the packaging (printed page 49, PDF page 53).
Who pays to move it
Hanford keeps "Shipping and conveyance" for the buyer. Lake Havasu goes the other way.
"Where over-sized loads are included, any cost of "escorts" for shipping shall be included in the proposal."
Lake Havasu City, Section 13127, page 16NNSS adds a small detail. The lifting beams and eyebolts you supply "are to remain the property of the CONTRACTOR" (printed page 10, PDF page 12), so you will not get them back.
State the number of sections and the size, weight and center of gravity of each. Say who pays freight, permits and escorts, and whether lifting gear comes back.
Arc-resistant switchgear and where the arc goes
Arc-resistant switchgear is built and tested so that, if an arc fault happens inside, the hot gas leaves through a planned path, away from people at the gear.
Hanford asks for "Type 2C" gear and lists IEEE C37.20.7, the test guide for internal arcing faults (printed page 11, PDF page 15).
For an e-house, the key sentence is about where the gas goes.
"The medium voltage metal enclosed switchgear shall include arc resistant features to duct arc flash from the switchgear enclosure to the building exterior."
Hanford B34, Exhibit 1, printed page 66, PDF page 70That makes the arc duct building work. You need a duct route, a hole through the wall and a clear zone outside.
Hanford even keeps its lightning rods "outside of the arc flash ducting restricted area" (printed page 29, PDF page 33).
Hanford also asks "whether the arc testing has been performed with the IR viewer ports installed" (printed page 66, PDF page 70). These are infrared windows for checking cable joints with the doors shut.
Sydney Water's rule is for low voltage boards. Any switchboard with a component rated 800 A or more needs internal arcing fault tests to "IEC TR 61641 (minimum Arc Class B)" (page 56).
UFGS, NNSS and Lake Havasu say nothing about arc-resistant gear in the pages we read.
If the gear is arc-resistant, ask for the duct route and the outside restricted area before laying out the building. Price the duct and the wall opening as building work.
Third-party inspection: the UL label and the NRTL field evaluation
An NRTL is a Nationally Recognized Testing Laboratory, a lab that OSHA recognizes to test and certify electrical equipment. UL is the best known.
"The switchgear house must be Third Party certified by UL as NEC (National Electric Code) compliant and / or UL 3R RAIN TEST and / or IEEE C37.20.2A RAIN TEST compliant and must bear a UL Label."
UFGS 26 13 14, page 23Notice the "and / or" twice. The sentence does not tell you which tests you owe, and a rain test on a whole building is a different cost from a code inspection.
Lake Havasu asks for "Electrical Inspection approval by UL" and a UL nameplate on the building (page 2).
Hanford asks for the most. All electrical equipment must be listed, labeled or field evaluated by an OSHA-recognized NRTL (printed pages 25 to 26, PDF pages 29 to 30).
Then the finished building is inspected before it ships.
"Prior to shipment, Seller shall perform an overall field evaluation (FE) by a Recognized NRTL, to perform a NEC compliance inspection for B34, Switchgear Building."
Hanford B34, printed page 46, PDF page 50The buyer's representative then runs "an independent field evaluation" at your plant, which is a second visit to schedule.
How the gear inside is listed matters too. We compared the two common low voltage standards in UL 891 vs UL 1558.
Factory acceptance test and site tests
A factory acceptance test, or FAT, is the set of tests run at your plant before shipment to prove the finished house works. The buyer often watches.
"All equipment within the switchgear house must be totally complete, fully integrated and tested as an assembly prior to the shipment and arrival to the construction site providing a turn-key operational package."
UFGS 26 13 14, page 13Lake Havasu says the same: controls and instruments "installed, wired and completely tested prior to shipping the building to site" (page 5).
What Hanford's test list contains
Hanford spells out its building test on printed pages 46 to 47 (PDF pages 50 to 51):
- You test the building services, including HVAC, lighting, receptacles and alarms.
- You run an insulation resistance (megger) test on every bus section. Unless the maker says otherwise, 15,000 V equipment passes at 5,000 megohms with 2,500 V dc applied.
- You check every power cable you installed, point to point.
- You check that every bolted joint within the shipping limits is torqued to the maker's value.
- You test the fire alarm wiring to NFPA 72, and you start up the UPS.
The data sheet answers "Is test to be witnessed" with "Yes" (PDF page 166). Every witnessed test is a date you must hold and a visit you must host.
Notice periods and site tests
NNSS asks for factory test notice "not less than two weeks prior" (printed page 4, PDF page 6) and "10 working days in advance" (printed page 27, PDF page 29). Plan to the longer one.
After shipment the owners split again. Hanford keeps every site test, NNSS runs its own under a separate contract, and UFGS gives field tests to the contractor (page 43).
Count the test procedures, witnessed days, reports and inspection visits each document asks for, and price them. Book the inspection lab before you promise a ship date.
Batteries and the battery room
Batteries add three costs: the batteries, the room conditions they need, and the ventilation that clears the hydrogen they give off while charging.
| Item | Hanford | NNSS |
|---|---|---|
| DC battery duration | "three-hour load profile" plus 15 percent (printed p. 4, PDF p. 8) | "twelve hour outage" (printed p. 14, PDF p. 16) |
| Recharge time | 10 hours (printed p. 4, PDF p. 8) | 12 hours (printed p. 14, PDF p. 16) |
| Room conditions | Battery room held at 72 to 77 °F (printed p. 16, PDF p. 20) | Whole enclosure held at 60 to 80 °F (printed p. 10, PDF p. 12) |
| Hydrogen limit | "below 1% of the room volume" (printed p. 23, PDF p. 27) | "less than 2% of the total volume of the enclosure" (printed p. 10, PDF p. 12) |
A twelve-hour battery is far larger than a three-hour battery for the same load. It takes more floor, more weight on the skid and more ventilation.
Hanford's hydrogen rule also brings an exhaust fan, a control panel, a horn and strobe tower and a pager (printed page 4, PDF page 8). It also wants an acid-resistant floor and wall finish around the batteries (printed page 33, PDF page 37).
Both owners want an eyewash near the batteries. NNSS asks for a portable eye wash station (printed page 10, PDF page 12).
Hanford asks for a plumbed station with tempered water, a flow switch alarm and a floor drain (printed page 32, PDF page 36).
Named manufacturers and "or approved equal"
"Or approved equal" means you may offer another maker's product if the engineer accepts it. Without those words, the item is sole source.
"Seller is directed to procure the UPS system equipment from GUTOR (Schneider Electric), equipment specified in Exhibits 1, 4, and 5 from EATON corporation"
Hanford B34, printed page 5, PDF page 9Hanford's reason is to match equipment already on site. It also names Eagle Eye Power Solutions and RACO, with no equal offered for any of them.
NNSS mixes both kinds. Its SEL 3530 processor comes "with options, no substitute" (printed page 12, PDF page 14), but its panelboard allows "ENGINEER approved equal" (printed page 14, PDF page 16).
Lake Havasu names e-house builders themselves, Protect Controls, Eaton and Powell, followed by "Or approved equal" (pages 9 to 10). UFGS names nobody.
List each named item with the maker you priced. Offer any substitute as a separately priced alternate, so the buyer can accept your base offer without arguing about it.
Warranty
UFGS asks for a long building warranty with no dollar limit.
"Furnish manufacturer's no-dollar-limit warranty for the metal building system. The warranty period is to be no less than [10] [15] [20] years"
UFGS 26 13 14, page 26The same page asks for repairs within "[32]" hours of notice. It also asks for separate warranties on the roof's weather-tightness and on the panel finish.
Lake Havasu asks for 12 months, starting "after the equipment is commissioned at site" (page 10). If commissioning slips, so does the end of your warranty.
Hanford and NNSS have no warranty clause in the text we read, so ask where their terms are.
Where the documents contradict themselves
Every one of the five has at least one place where two of its sentences disagree, or where the wording leaves two readings open. These are the ones that change a price or a scope.
Hanford: who installs the fire alarm
The main body puts the fire alarm in your scope: "Furnishing, installation, and testing of fire detection and alarm system (FDE)" (printed page 5, PDF page 9).
Appendix B says it "shall be furnished by SELLER". Its next paragraph says this:
"CONTRACTOR shall design, install, and test the fire detection and alarm system(s) in new condition."
Hanford B34, Appendix B, printed page B3, PDF page 128Appendix A defines CONTRACTOR as "primary contractor, Bechtel National, Inc." (printed page A5, PDF page 100). Read literally, the buyer installs and tests a system the seller furnishes.
Other contradictions worth a clarification
- Hanford sets "30 Average Maintained foot-candles" for all rooms (printed page 41, PDF page 45), but its data sheet sets 50 in the control room (PDF page 165).
- Hanford asks for "an acoustic noise test for each ASD assembly" (printed page 47, PDF page 51), but no drive appears in its equipment list.
- UFGS asks for "Stainless steel plates" over the skid (page 16), then an "ASTM A36/A36M steel plate" floor, which is carbon steel (page 28).
- NNSS says off-loading and assembly are by others (printed page 8, PDF page 10), then says "Level, shim, and anchor the prefabricated equipment enclosure to the foundation" (printed page 28, PDF page 30).
- One NNSS data sheet lists the site class as D and, a few lines lower, the soil as "Site Class C" (PDF page 33).
- Lake Havasu wants a seal-welded plain plate floor (page 6), then asks for "¼ inch (8 mm) flat plain steel plate" and says "Floor shall be galvanized steel" (page 10). A quarter inch is 6.35 mm, not 8 mm.
- Lake Havasu says "The Owner or his representative will conduct a thorough commissioning and testing program" (page 1), and also that "The Contractor shall commission the building" (page 2).
- Lake Havasu says the vendor installs the clean agent system (page 1), then gives it to "the contractor" (page 16). Page 1 also says the Contractor "supplies a completely assembled electrical building", so you cannot tell whether these are two parties or one.
- Sydney Water wants "A minimum of 2 units with the same capacity to achieve the total cooling needed", which reads as two half-size units, yet the design must survive losing one (page 31).
- Sydney Water gives a floor deflection limit of "3 mm or span/600" on page 34 and "5 mm or span/500" on page 35. They may apply to different layers of the floor, but the text does not say which.
- NNSS asks for "#22 twisted shielded pair" signal wiring (printed page 21, PDF page 23), while its data sheet lists "16 Shielded twisted pair" for instrument circuits (PDF page 33).
- UFGS says submittals without a G or S code "are for Contractor Quality Control approval", and the next sentence says the same submittals "are for information only" (page 19).
- Hanford says "Interior Lighting shall be LED" (printed page 40, PDF page 44), while its data sheet sets a harmonic limit for a "Fluorescent Fixture" (PDF page 165).
- Hanford's submittal list points the NRTL field evaluation report to "Section 3.7.13(b)" (printed page 52, PDF page 56), but the NRTL text is in 3.7.12. It points the nameplate list to "Section 4.1.14(i)" (printed page 51, PDF page 55), but nameplates are in 4.1.15.
How Hanford tells you to settle them
Hanford alone gives a rule for its own conflicts. Its order of precedence runs "Purchase Order", "Single Line Drawings", "Data Sheets", "This Specification" (printed page 8, PDF page 12).
So the data sheet's 50 foot-candles win.
The same page says conflicts "shall be identified in writing and submitted to Buyer for resolution." A conflict you settle quietly in your price is one another bidder can settle more cheaply.
How to turn an e-house specification into a quote
Here is the order we would work in, once the reading is done.
- Sort the sentences. Mark each requirement as yours, the installer's, the owner's, or unclaimed. Hanford's "Work by Others" list does half of this for you.
- Build the scope table. Cover foundations, anchor bolts, setting, freight and escorts, stairs and platforms, the fire system, cables between sections and site testing, with a page reference on every line.
- Ask your questions before the bid closes. On a public bid the answers usually go to every bidder, so nobody wins by guessing low.
- Write the exclusions. Quote the owner's own words where they exist.
- Write the clarifications. List each contradiction with the reading you priced.
- Describe what you ship. Give the size, sections, weights, HVAC units and the heat load you designed for.
Questions worth sending before you bid
- Which HVAC redundancy applies, and is it per room or for the whole building?
- What indoor temperature and humidity should each room be designed for?
- Are shipping splits allowed, and who pays freight and escorts?
- Who designs, permits, installs and tests the fire systems?
- If the gear is arc-resistant, where does the arc duct leave the building?
- Which inspection, label and rain test are required?
- Who supplies the equipment you are asked to install?
- When does the warranty start, and how long does it run?
A compliance matrix keeps this honest. It has one row per requirement, with your answer beside it: comply, clarify or exception. Our specification compliance matrix template is a starting point.
The commercial side, such as price validity and the bid form, is covered in what a switchgear bid package actually asks you to price.
Where Mavlon fits
We read these five documents for this guide. Reading every page of a document like Hanford's, with its exhibits and data sheets, is the slow part of quoting an e-house.
Mavlon's AI Quoting Engine does that reading when a request for quote arrives. It reads the customer's specification and drawings and lists every requirement that changes the price, each with its page. It shows where the documents disagree.
It then drafts a first quote from the manufacturer's own pricing for the estimator to check. It does not decide compliance or the price.
See how it works for switchgear builders on AI quoting for switchgear manufacturers, and how the reading step works on AI specification review.
Sources
- US Department of Defense (USACE, NAVFAC, AFCEC), UFGS 26 13 14, Switchgear House, November 2021. A guide specification.
- Bechtel National, Inc. for the Hanford Tank Waste Treatment and Immobilization Plant, Engineering Specification for B34, BOF Switchgear Building, 24590-BOF-3PS-EKL0-T0001 Rev 1, July 2024, with exhibits, appendices and data sheets.
- Nevada National Security Site, Specification for Metal Clad Switchgear Prefabricated Equipment Enclosure, 02119-SPC-E03 Rev 0, 3 December 2018. Read from a third-party mirror.
- Lake Havasu City, Arizona, Section 13127, Prefabricated Structures - Electrical Building, undated, file made January 2010. Archived copy; the city's own link no longer works.
- Sydney Water, Technical Specification - Electrical, CPDMS0022, Version 14, 20 February 2026. Low voltage switchrooms.
Found a mistake? Write to atishay@mavlon.co and we will fix it.
Bring a specification you have already quoted
If your team quotes e-houses or power control rooms from owner specifications, bring one you have already priced to a demo. We will go through it with you and show each requirement that changes the price, tied to its page, and the places where the document disagrees with itself.
Or read what Mavlon does for switchgear and switchboard builders, on one page: AI quoting for switchgear and switchboard manufacturers.
Book a demo